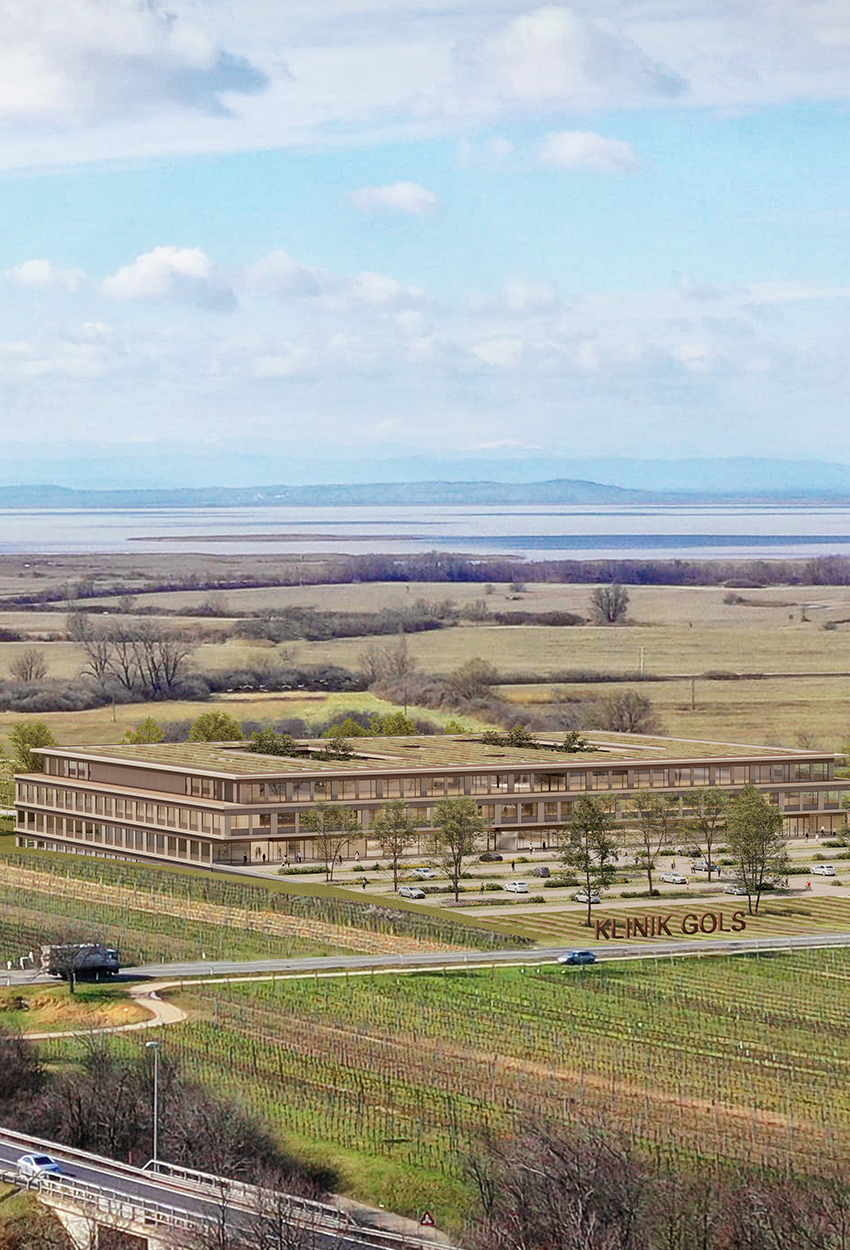
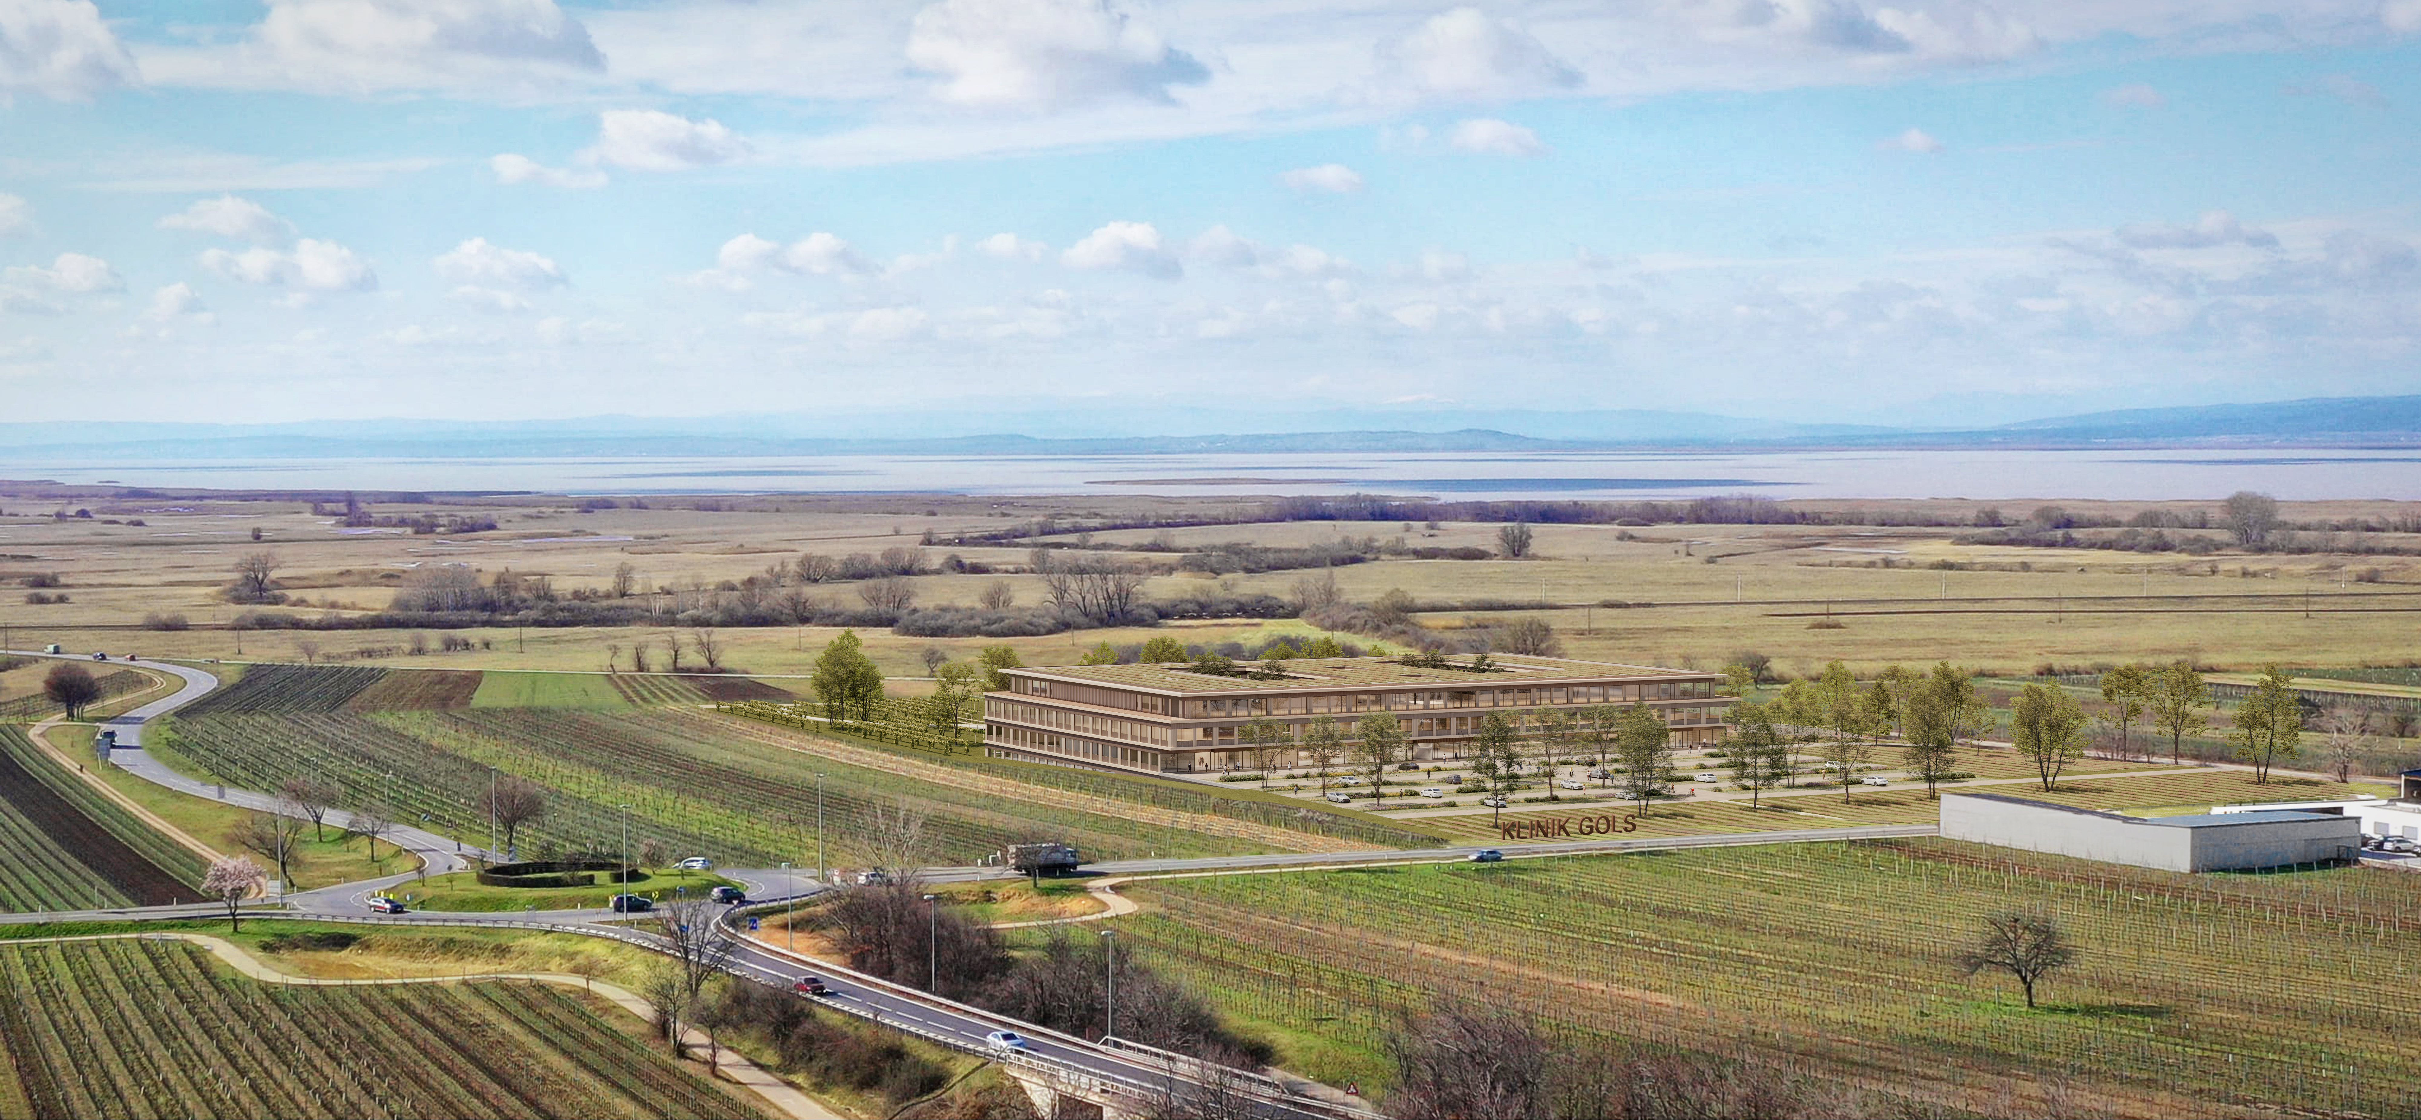
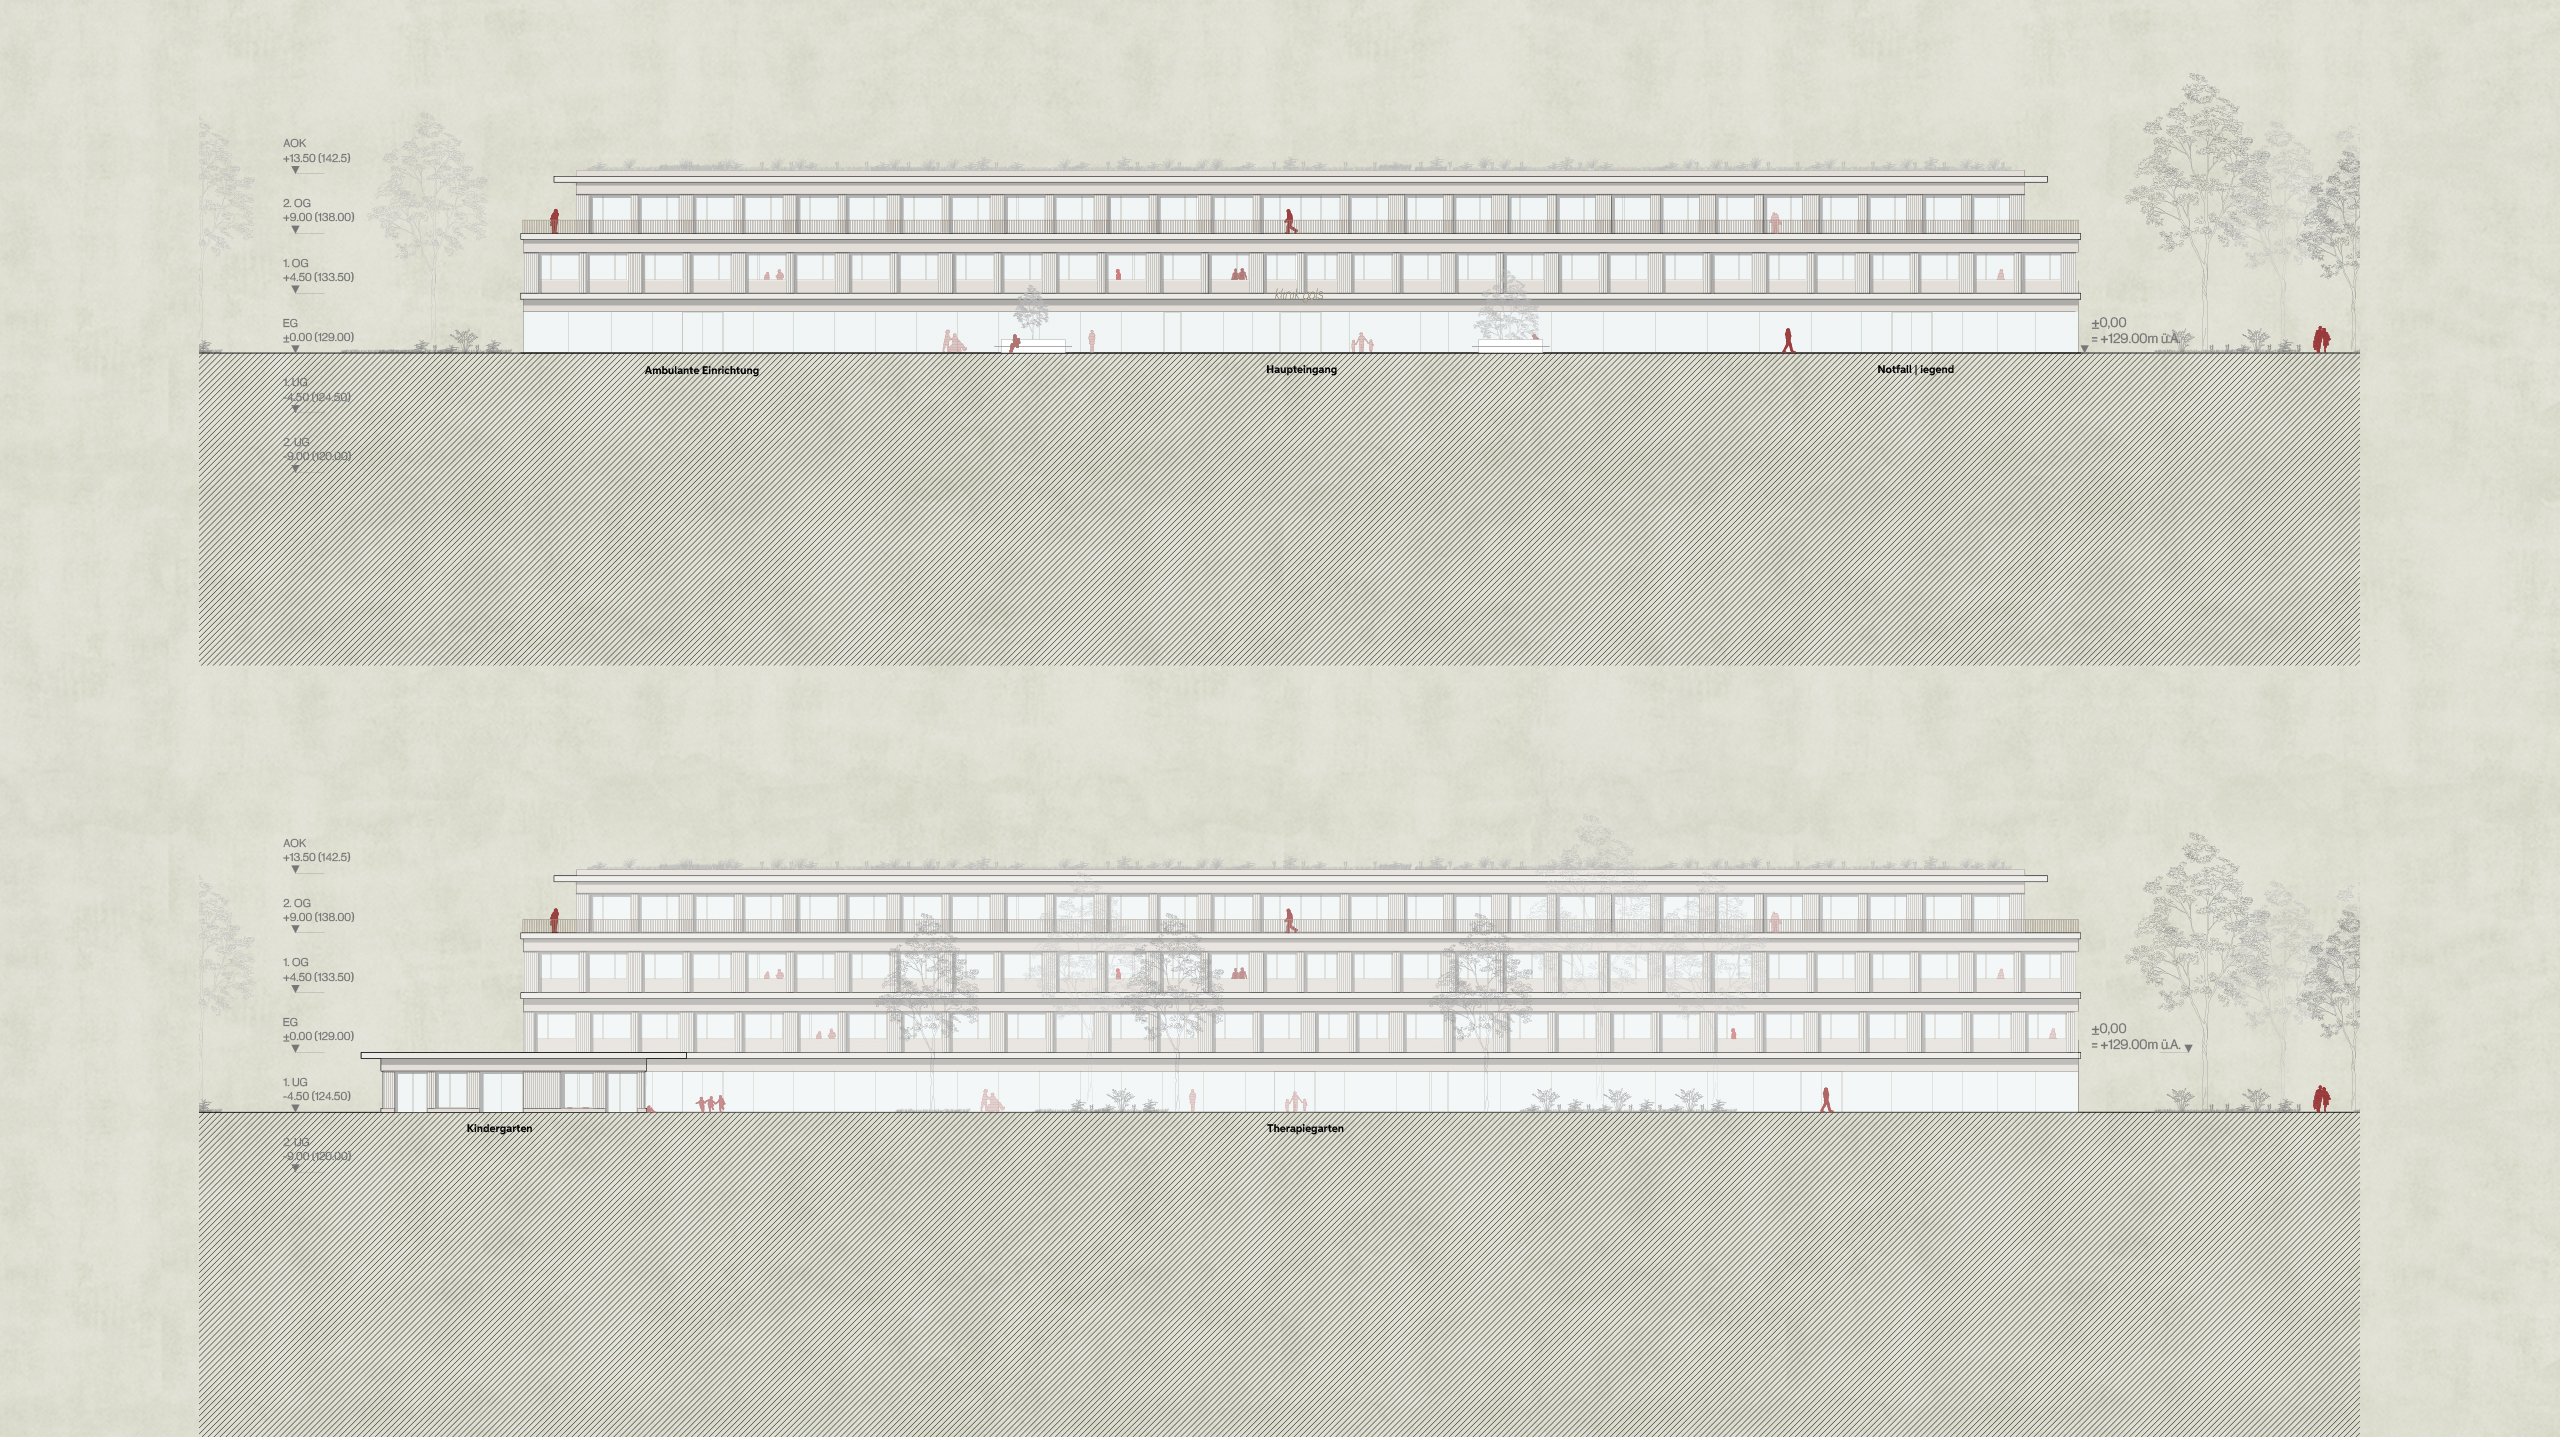
In its basic form, the design takes the shape of an elongated rectangular prism oriented parallel to Neusiedler Straße. The four-story structure, featuring a set-back penthouse level, blends harmoniously into its surroundings and divides the site into three clearly defined areas: Arrival (forecourt and parking), Clinic, and Relaxation (park and therapy garden).
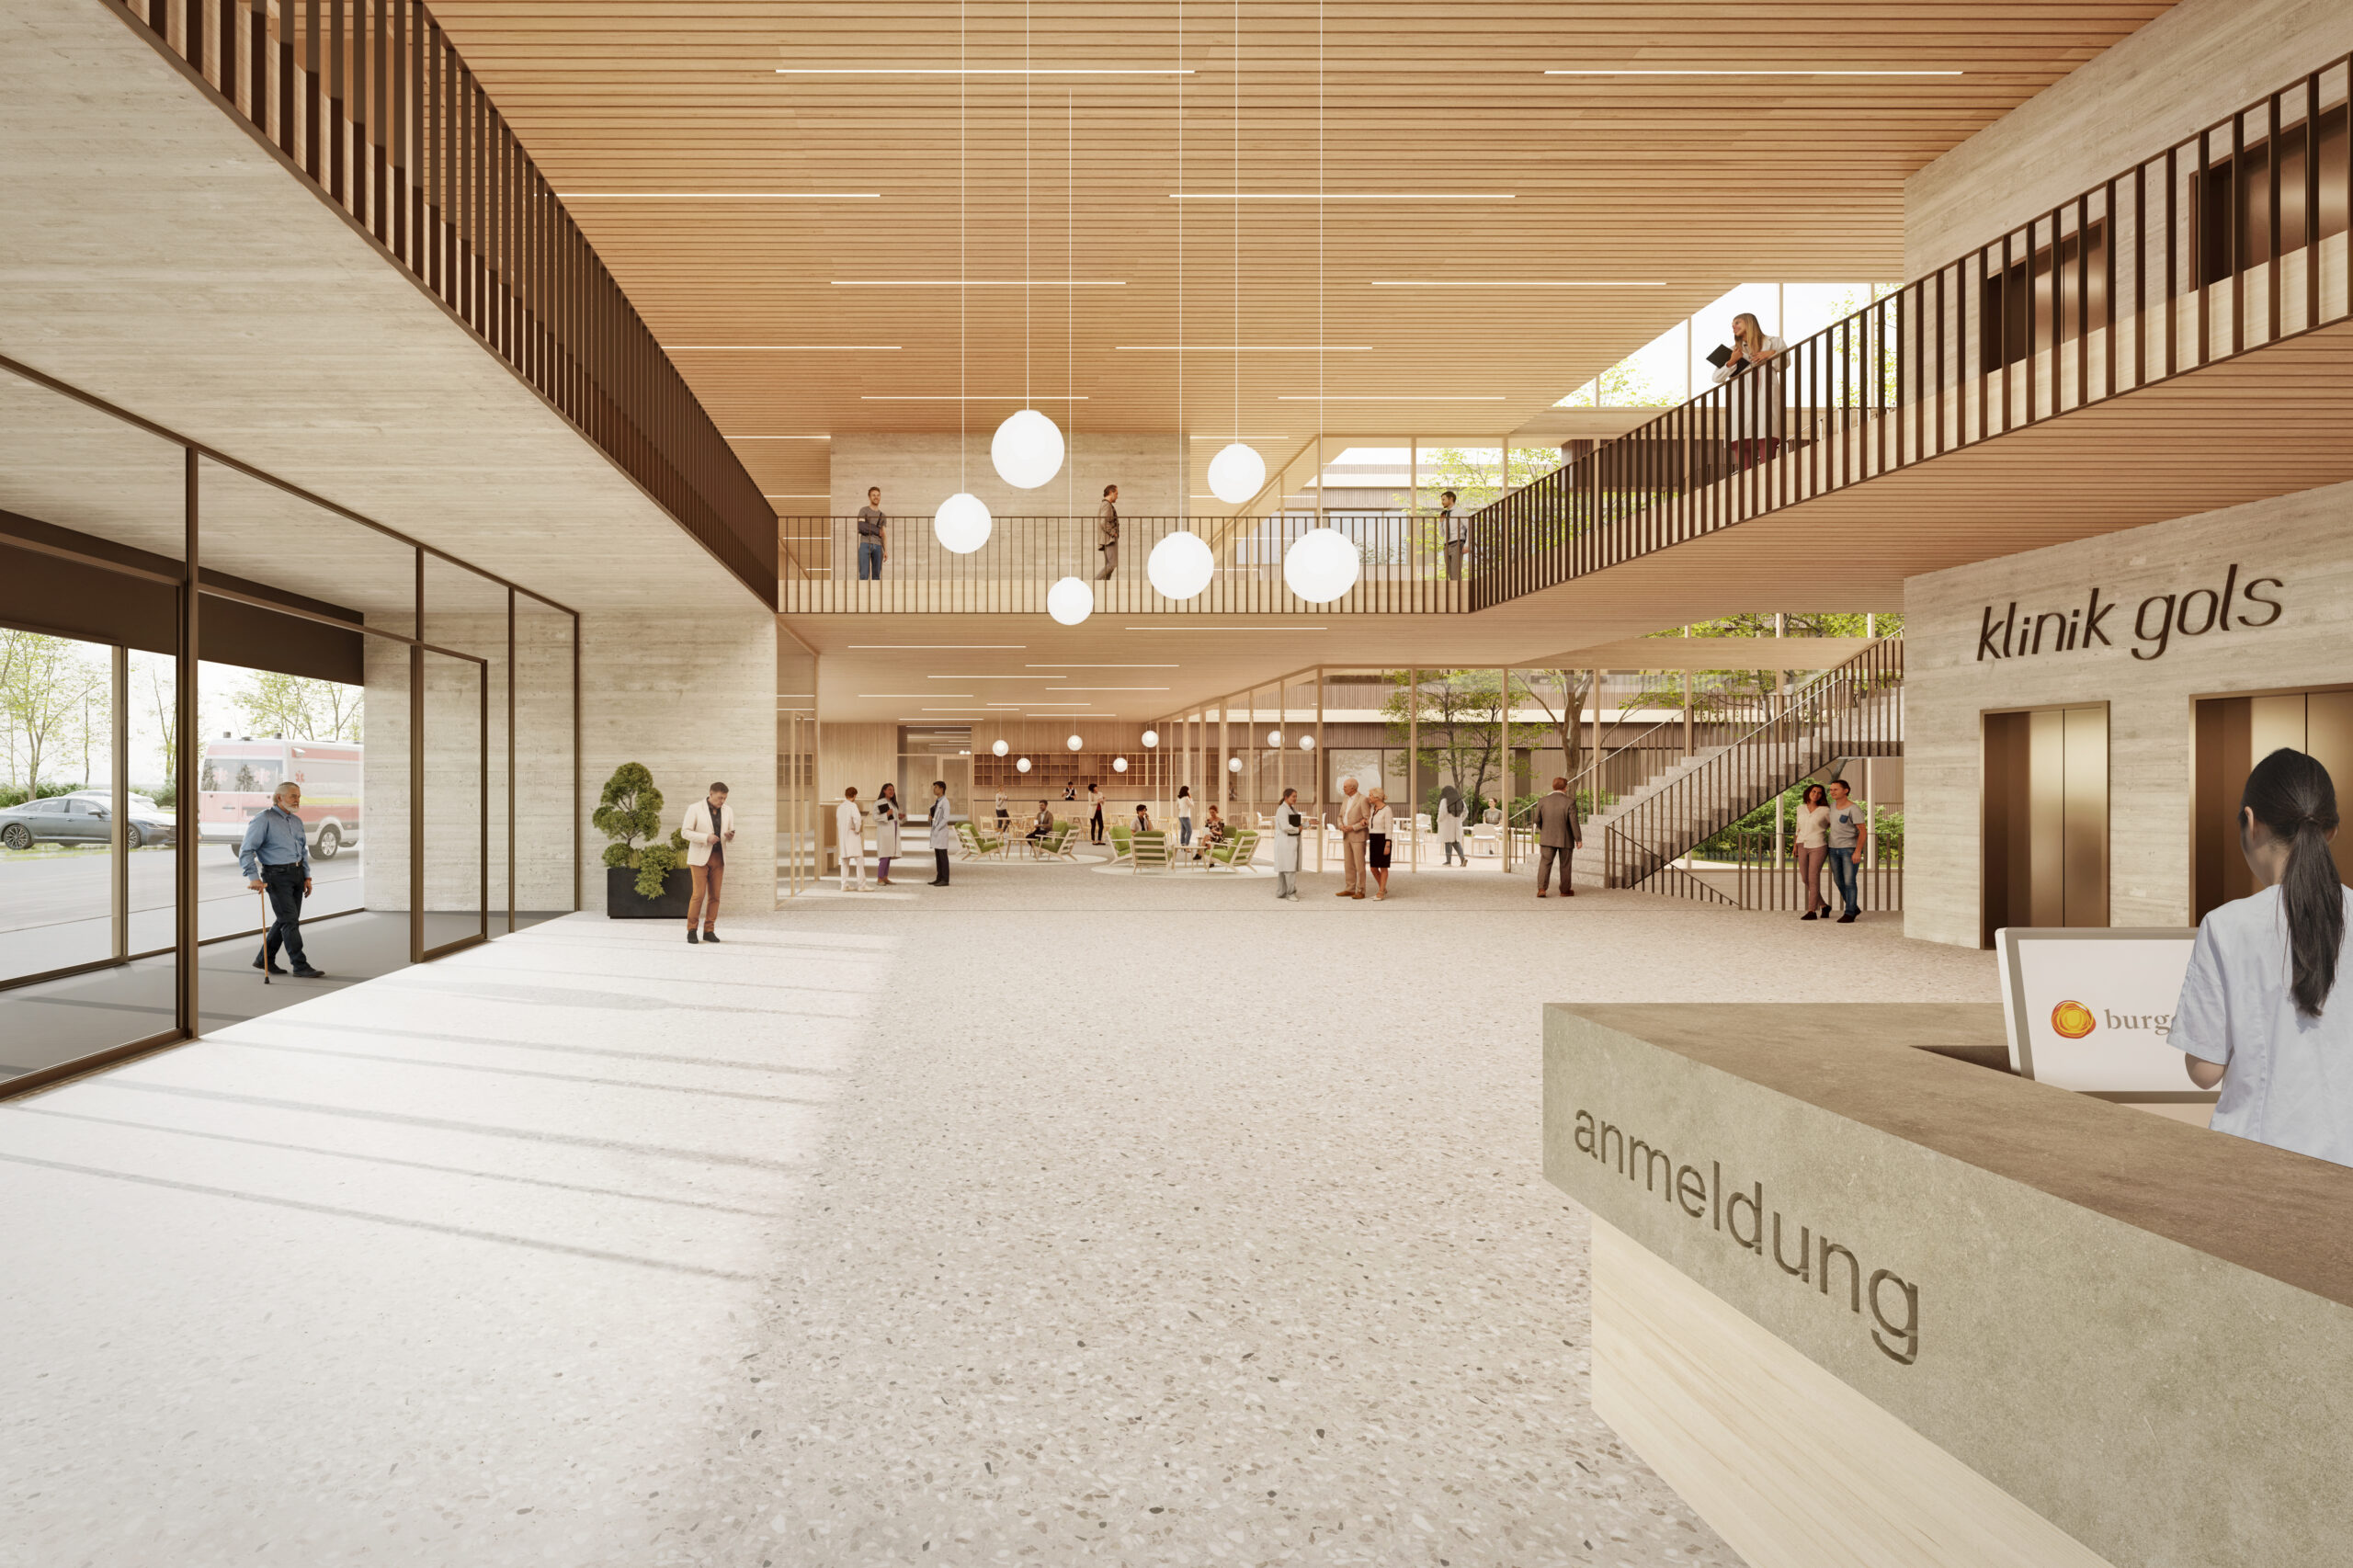
Two generously sized atria structure the building and create a clear, intuitive sense of orientation. The focus is on high-quality natural lighting, unobstructed views of the landscape, and efficient circulation. Galleries and additional small atria further flood the public areas with daylight and enable views across floors, contributing to a sense of spatial openness and orientation.
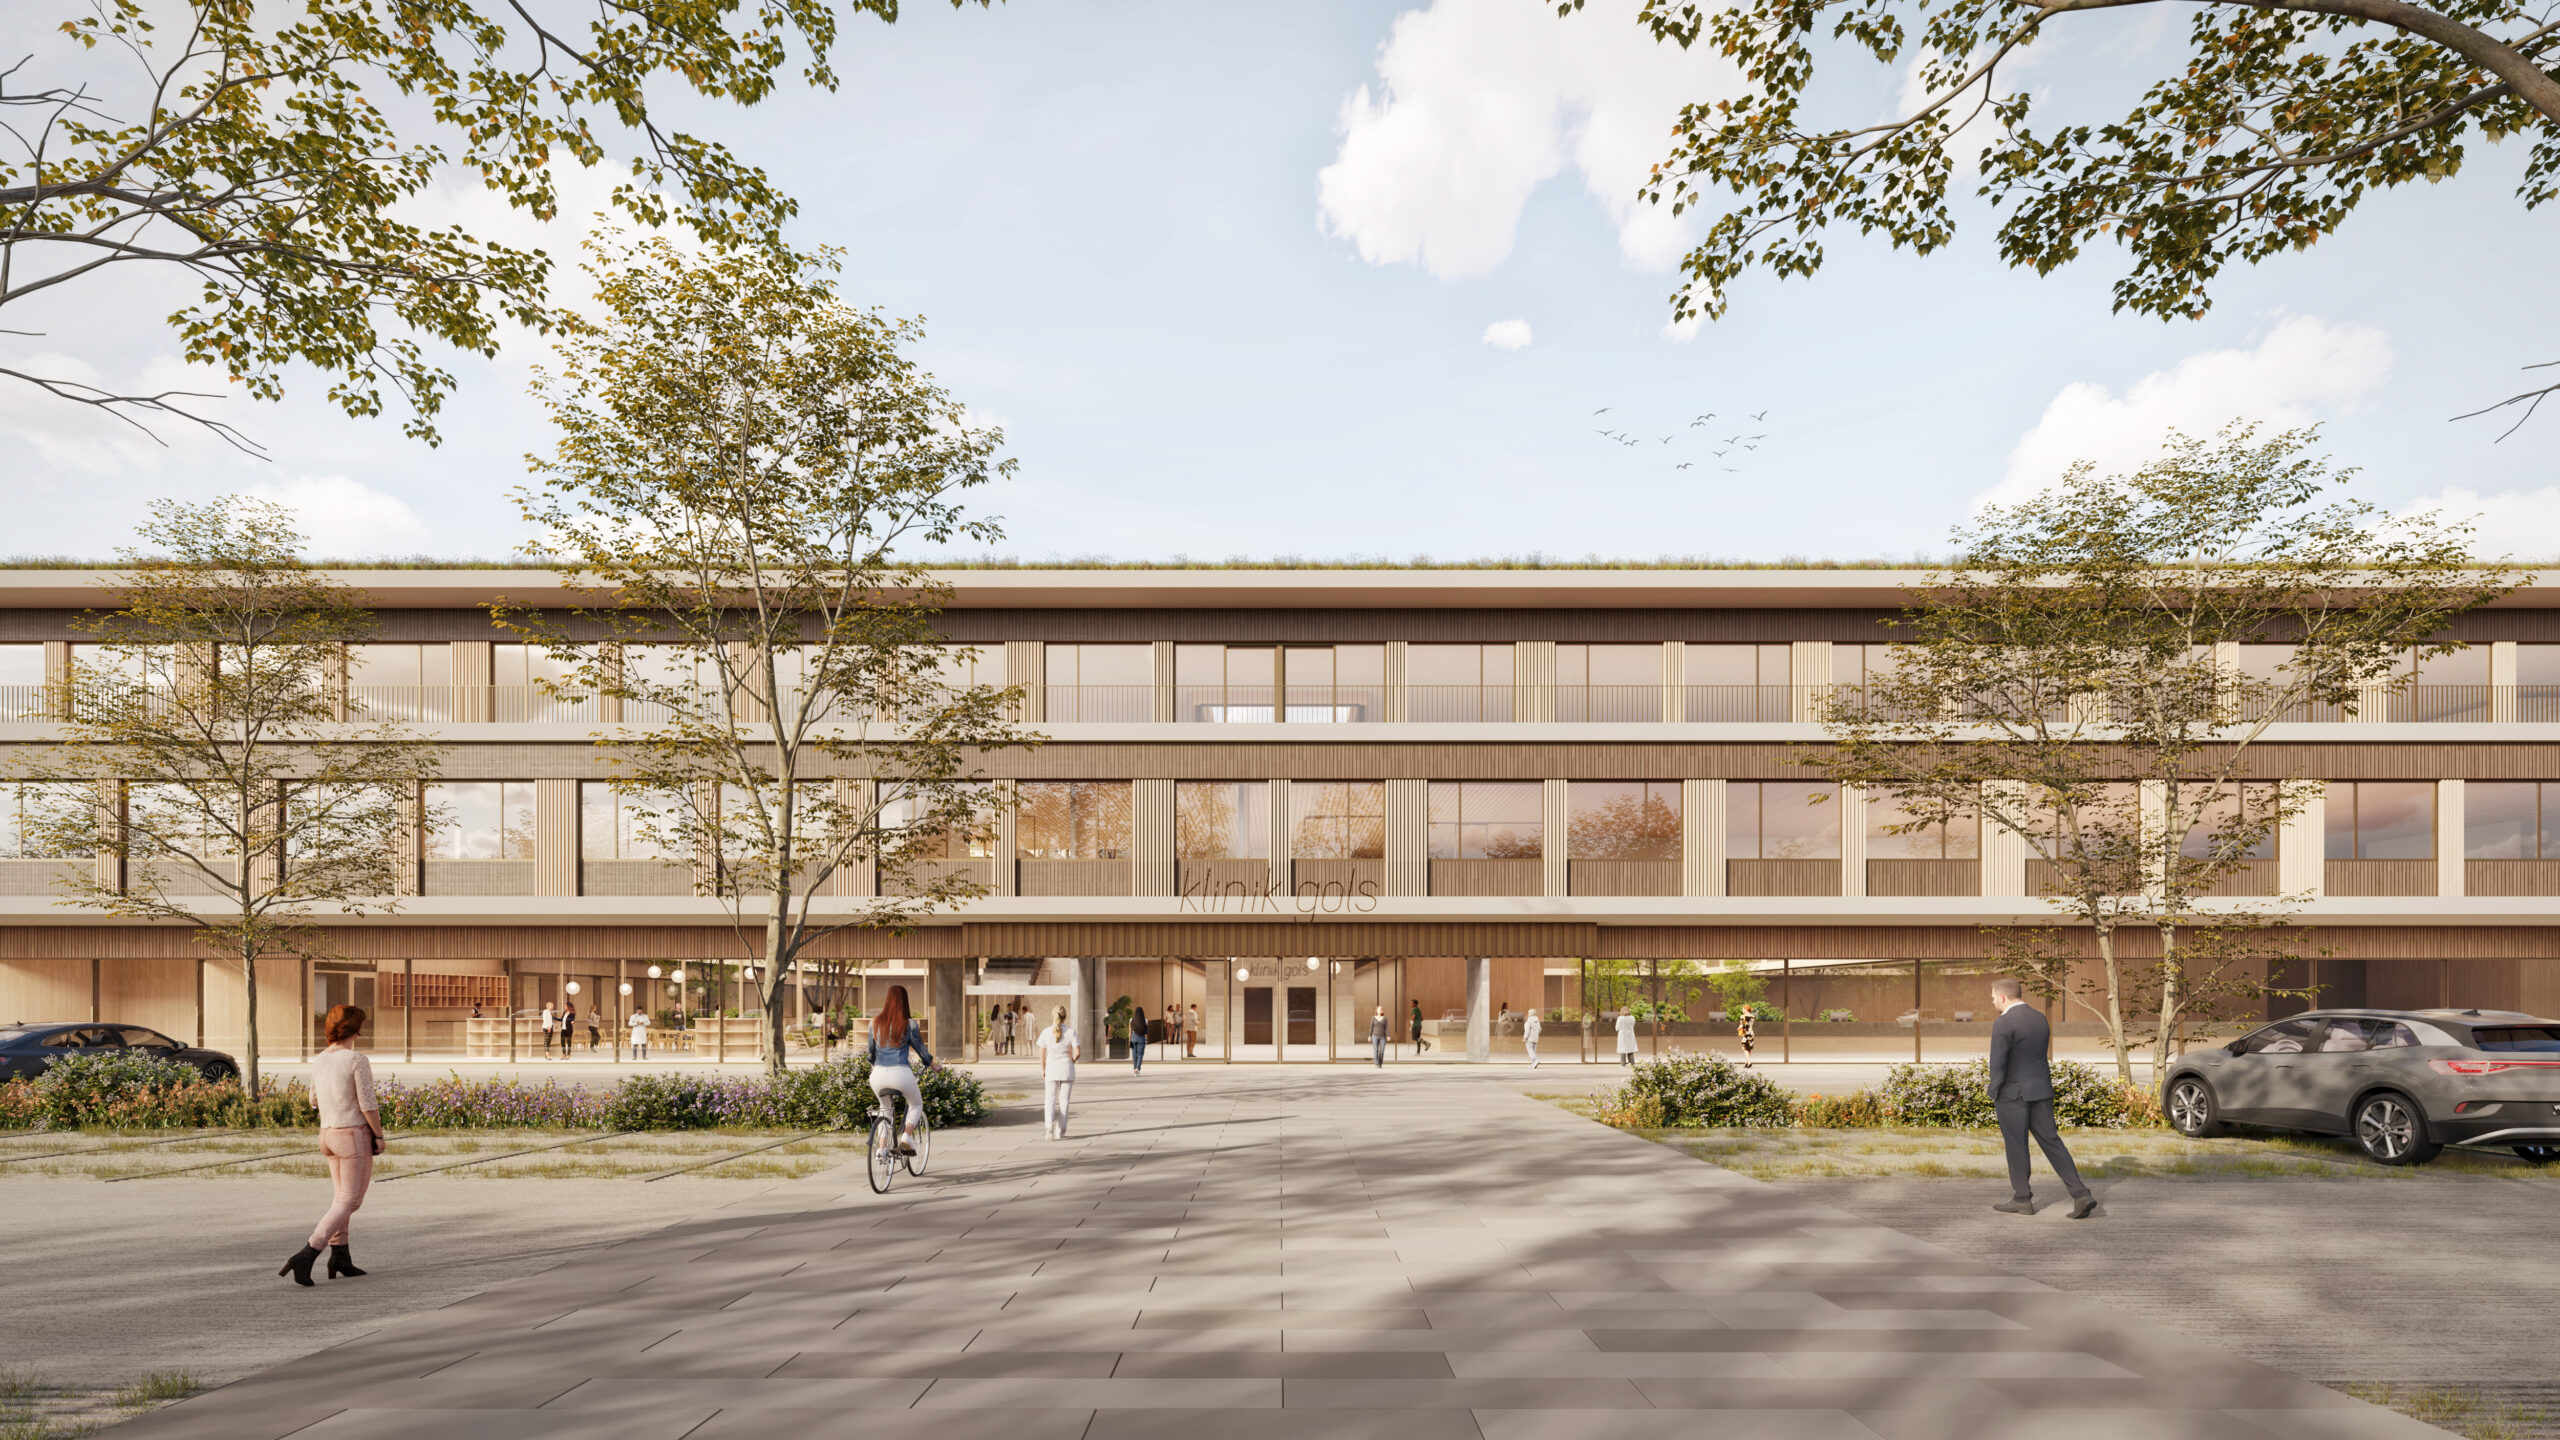
The second floor is designed as a recessed, stepped level, making the building appear more fragmented and less massive. Together with the light-colored, natural wood façade, this creates a homogeneous and understated appearance that blends sensitively into the surrounding landscape.
The open space is designed as a continuous green landscape strip that extends from north to south and blends seamlessly into the surrounding landscape with its vineyards. Diverse and lush vegetation helps improve the microclimate across the entire site and, through strategically placed “cool spots,” provides protection from overheating during summer.
On the forecourt, strategically planted rows of trees provide shade over the parking spaces, serve as a green buffer zone between the building and the street, and, together with seating areas, create a tranquil space for arriving and lingering. The landscaped courtyards extend the green space into the interior of the building, improve the indoor climate, and offer pleasant gathering areas—including a terrace for the café. To the south of the clinic, a sprawling park with dense tree cover extends toward Lake Neusiedl. In front of the building, this area features a terrace that serves as an extension of the dining hall, green spaces with a play area for the on-site kindergarten, the therapy garden, and several clearings connected by paths and walking trails.
A key focus of the design is, among other things, the high quality of natural light and the visual connections to the outdoors. Inviting common areas, light-filled rooms, and a connection to the outdoors are the fundamental building blocks of “Healing Architecture” and not only enhance users’ satisfaction and well-being but have also been proven to shorten the length of stay for patients.
Acquisition
EU-wide, open, two-stage, anonymous architectural competition
Burgenländische Krankenanstalten GmbH